3436 CALIFORNIA RD, ROCKFORD, IL 61108 offers a thoughtfully designed floor plan that balances comfort, style, and everyday functionality. The welcoming entry leads into an open-concept living space where the living room, dining area, and kitchen flow seamlessly together, creating an ideal setting for both relaxation and entertaining.
The kitchen is designed with practicality and convenience in mind, featuring generous counter space, ample cabinetry, and easy access to the dining area for effortless meal preparation and gatherings. Natural light enhances the open layout, giving the main living areas a bright and inviting atmosphere.
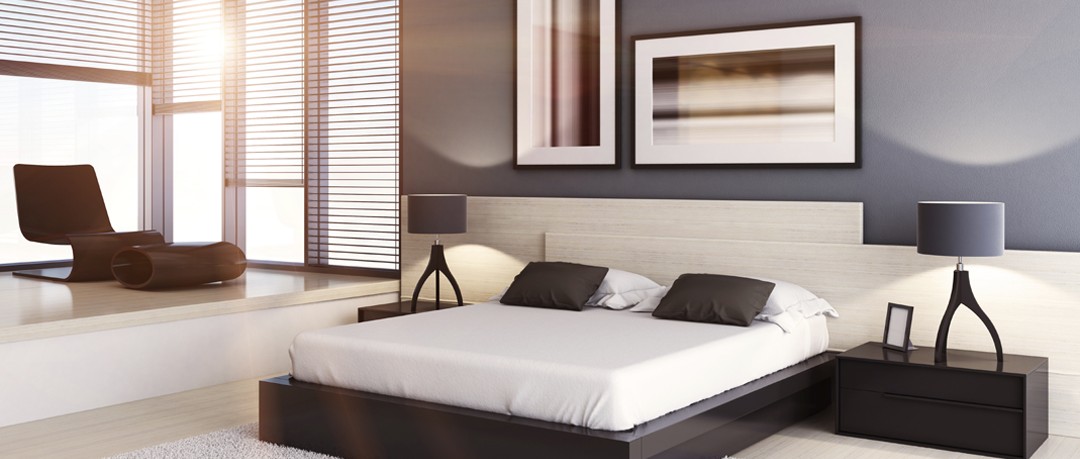
The primary suite serves as a private retreat, offering a well-proportioned layout, comfortable sleeping space, and a private bathroom designed for relaxation. Additional bedrooms provide flexibility for family members, guests, or a home office, while secondary bathrooms are conveniently positioned for shared use.
Throughout the home, thoughtful design elements support modern living, including functional storage solutions, a dedicated laundry area, and smooth transitions between living spaces. The layout is crafted to maximize both privacy and connection within the home.
With its balanced design and practical flow, this floor plan supports a lifestyle centered on comfort, convenience, and everyday enjoyment.